You are viewing all VT listings NH Homes with 3 Bedrooms between $0 and $30000000 dollars.

$565,000 $350 per sq.ft. Londonderry VT Home »
3 Beds | 2 Baths | Total Sq. Ft. 1814 | Acres: 0.73Friday Jul 3, 2026
Description: Great Location, New Roof, New Septic, recent exterior painting! This turn key residence is ideally located between three ski areas and near schools and shopping. Gourmet kitchen, wood floors, upscale baths and a huge 3 car garage/ barn with finished office space. Tucked amidst the forest with views of Magic Mountain's ridge line, whether you are looking for a second home in the mountains or looking for a full time residence, this property has what you are looking for. Enjoy a kitchen with Viking and stainless steel appliance, stone countertops that opens to the living and dining area. Near Stratton, Bromley and Magic ski areas and Burr and Burton Academy and Floodbrook Schools. Bathrooms have been beautifully renovated and wood floors are throughout the main level.The welcoming floor plan features three bedrooms/2 baths, a second floor office with mountain views and a lower level den. Situated to capture great light, the main floor opens to a beautiful deck with views of Magic Mountain, prime for enjoying the outdoors from early spring through the fall months. Access to the lower level from outdoors gives advantage to a lower level ski room with plenty of room for storage. But it doesn't stop there.The large oversized barn style garage with high ceilings, finished upstairs office space & additional 3rd bay offers what you need to store your recreational toys, vehicles or a home business if that's what you desire. Outdoors you'll spend time around the fire pit, plant raised garden beds in a yard with room to play. Most importantly, this home is turn key and exceptionally well maintained. With recent improvements, you won't need to invest anything more than enjoying a Vermont Mountain Lifestyle. It's time for you to come home to Vermont! See MLS Property & Listing Details & 52 images.
New Listing!
![Londonderry VT Home for sale $$875,000 $322 per sq.ft.]()

$875,000 $322 per sq.ft. Londonderry VT Home »
3 Beds | 4 Baths | Total Sq. Ft. 3916 | Acres: 1.54Tuesday Aug 18, 2026
Description: Set in the peaceful Vermont countryside of Londonderry, this contemporary home offers the perfect blend of spacious living, natural beauty, and convenient access to some of Southern Vermont's ski areas. Situated on 1.58 acres between Magic Mountain, Bromley, and Stratton, the property is ideally positioned for year-round recreation and relaxation. Built in 2004, the 4,094-square-foot home features three bedrooms and four bathrooms, with an inviting open-concept design enhanced by soaring ceilings and an abundance of natural light. Two beautiful wood-burning fireplaces create warm and welcoming gathering spaces, adding classic Vermont character to the contemporary architecture. Recent improvements include a new washer and dryer, updated appliances, and the addition of two mini-split systems for enhanced heating and cooling flexibility. Whether you're looking for a year-round residence, a Vermont getaway, or a home close to some of the amazing skiing and outdoor recreation, this spacious Londonderry property offers a wonderful opportunity to enjoy the quintessential Vermont lifestyle. See MLS Property & Listing Details & 54 images.

$405,000 $327 per sq.ft. Ludlow VT Home »
Price Change! Reduced by $20,000 down 5% on August 1st 2026
3 Beds | 1 Baths | Total Sq. Ft. 1239 | Acres: 0.33
Friday Jun 19, 2026
Description: Opportunities like this are rare. Tucked into one of the most desirable locations near Okemo Mountain, this property offers exceptional access to year-round recreation, dining, shopping, and entertainment while avoiding the congestion of the main Access Road. Just under a half mile away, Witalec Road provides a convenient cut-through directly to the Access Road and mountain parking, helping you bypass much of the typical ski traffic. This home is ready for its next chapter and presents outstanding potential for buyers looking to build equity and create a personalized Vermont retreat. While the property does need updating and finishing work, several key improvements have already been started, including a partially finished primary suite with an en-suite bath. This important addition offers a strong foundation for future renovations and gives the next owner the opportunity to complete the space to their own vision and style. The property is also on town water and sewer, making a change of use possible and adding valuable flexibility for future plans. Whether envisioned as a full-time residence, a ski getaway for family and friends, or an investment property in a highly sought after mountain destination, the possibilities are wide open. The location places you just minutes from world class skiing and snowboarding at Okemo, championship golf, lakes, hiking and snowmobile trails, as well as the shops and restaurants of Ludlow. Bring your ideas, tools, and imagination to unlock the full potential of this property. With its unbeatable location, solid start, and renovation upside, this is a rare opportunity to create something truly special in the heart of Vermont's four-season playground. See MLS Property & Listing Details & 24 images. Includes a Virtual Tour
Under Contract
![Ludlow VT Home for sale $$450,000 $188 per sq.ft.]()

$450,000 $188 per sq.ft. Ludlow VT Home »
3 Beds | 2 Baths | Total Sq. Ft. 2400 | Acres: 2.5Monday Jun 15, 2026
Description: Private, yet accessible location on South Hill. These are hard to come by! Nicely set back from the road is this two-story contemporary with room for family and guests. Nice lawn area as well as wooded acreage. You will enjoy your peace and quiet as you sit out on your covered porch with a cup of coffee or a cocktail! Enter into a small mudroom and you have a half flight of stairs going either up or down. On the upper level, you have three accessory rooms...den, office, and bonus room that would be a great laundry room. Nice kitchen space with light and it's open to the dining room and living room. Slider out to the huge, covered porch and large open deck. There's a woodstove hookup in the living room. On the lower level, there are three good sized bedrooms and a large family room with a walk out entrance and windows on three walls. This will be a wonderful home for the next owner. The current owner has enjoyed 25 years here. You can be next! See MLS Property & Listing Details & 40 images.
New Listing!
![Ludlow VT Home for sale $$450,000 $326 per sq.ft.]()

$450,000 $326 per sq.ft. Ludlow VT Home »
3 Beds | 2 Baths | Total Sq. Ft. 1605 | Acres: 1.07Friday Aug 7, 2026
Description: Tucked into a wooded setting just minutes from Okemo Mountain and Ludlow Village, this easy-keeping Saltbox makes a comfortable and uncomplicated Vermont home base. The main level features an open kitchen, dining and living area with vaulted ceilings, hardwood floors and a centrally located wood stove, plus a bedroom and full bath. Upstairs, an open balcony overlooks the living area and leads to two additional bedrooms and a second bath. The walkout lower level offers a den, laundry and generous storage space. A detached two-car garage and woodshed provide plenty of room for vehicles, snowmobiles and outdoor gear. Recent improvements include a new boiler and hot water heater (2025), hardwood flooring (2020) and a standing seam roof (2019). Convenient, comfortable and easy to maintain; just the kind of Vermont getaway that is close to everything be it hiking, biking, snowmobiling, skiing and golf! See MLS Property & Listing Details & 19 images.
New Listing!
![Ludlow VT Home for sale $$450,000 $270 per sq.ft.]()

$450,000 $270 per sq.ft. Ludlow VT Home »
3 Beds | 3 Baths | Total Sq. Ft. 1669 | Acres: 0.13Saturday Aug 22, 2026
Description: Tucked along a quiet side street in Ludlow Village, 16 Smith Street is filled with warmth, character, and timeless New England charm. Beautiful wood floors, rich natural woodwork, and classic pocket doors highlight the home's craftsmanship, while a spacious wraparound porch invites you to slow down and enjoy village life. Inside, the large country kitchen features an eat-in island and opens to an additional flexible space ideal for a breakfast nook or cozy sitting area. The inviting living room is warmed by a pellet stove, perfect for taking away the chill after a day on the slopes. With three bedrooms and three bathrooms, the home offers comfortable space for owners and guests. The primary bedroom includes a recently remodeled en-suite bath, while the two additional bedrooms share another beautifully updated bathroom. Outside, a large deck provides plenty of room for dining and entertaining, and the backyard offers space to relax and play without demanding overwhelming maintenance. A detached garage/barn adds valuable storage and versatility. All of this is within walking distance of Ludlow's shops and dining, with Okemo Mountain Resort just minutes away. A charming village home offering comfort, convenience, and an authentic sense of place. Visit the Okemo real estate community today. Taxes are based on town assessment. See MLS Property & Listing Details & 45 images.
New Listing!
![Ludlow VT Home for sale $$549,500 $316 per sq.ft.]()

$549,500 $316 per sq.ft. Ludlow VT Home »
3 Beds | 2 Baths | Total Sq. Ft. 1740 | Acres: 1.2Monday Aug 10, 2026
Description: Discover the quintessential Vermont mountain getaway at this inviting 3 bedroom, 2-bath South Hill home, offered fully furnished and turnkey with a proven short-term rental history. Whether you're looking for a private retreat, an income-producing property, or the best of both, this home is ready to enjoy from day one. Set in the heart of the Okemo Valley, the location offers exceptional four-season appeal. Spend winter days skiing and snowboarding at Okemo, then return home to the warmth of a wood-burning fireplace and a relaxing soak in the 6-person hot tub. In summer and fall, enjoy hiking, biking, golf, lakes and the wonderful level and private back yard. Inside the wood two living areas, and a spacious lower-level recreation area provide plenty of room to gather and unwind. The eat-in kitchen features a massive granite-topped island with generous seating perfect for morning coffee or après-adventure meals with family and friends. Outside, the expansive two-tier deck creates an ideal setting for dining, entertaining, or simply enjoying the fresh mountain air. A detached shed provides convenient storage for skis, bikes, and other outdoor gear. With its desirable South Hill location, strong rental history, comfortable furnishings, and immediate access to the Okemo Valley lifestyle, this is a truly turnkey Vermont property with the flexibility to enjoy now and rent when you're away. See MLS Property & Listing Details & 48 images. Includes a Virtual Tour
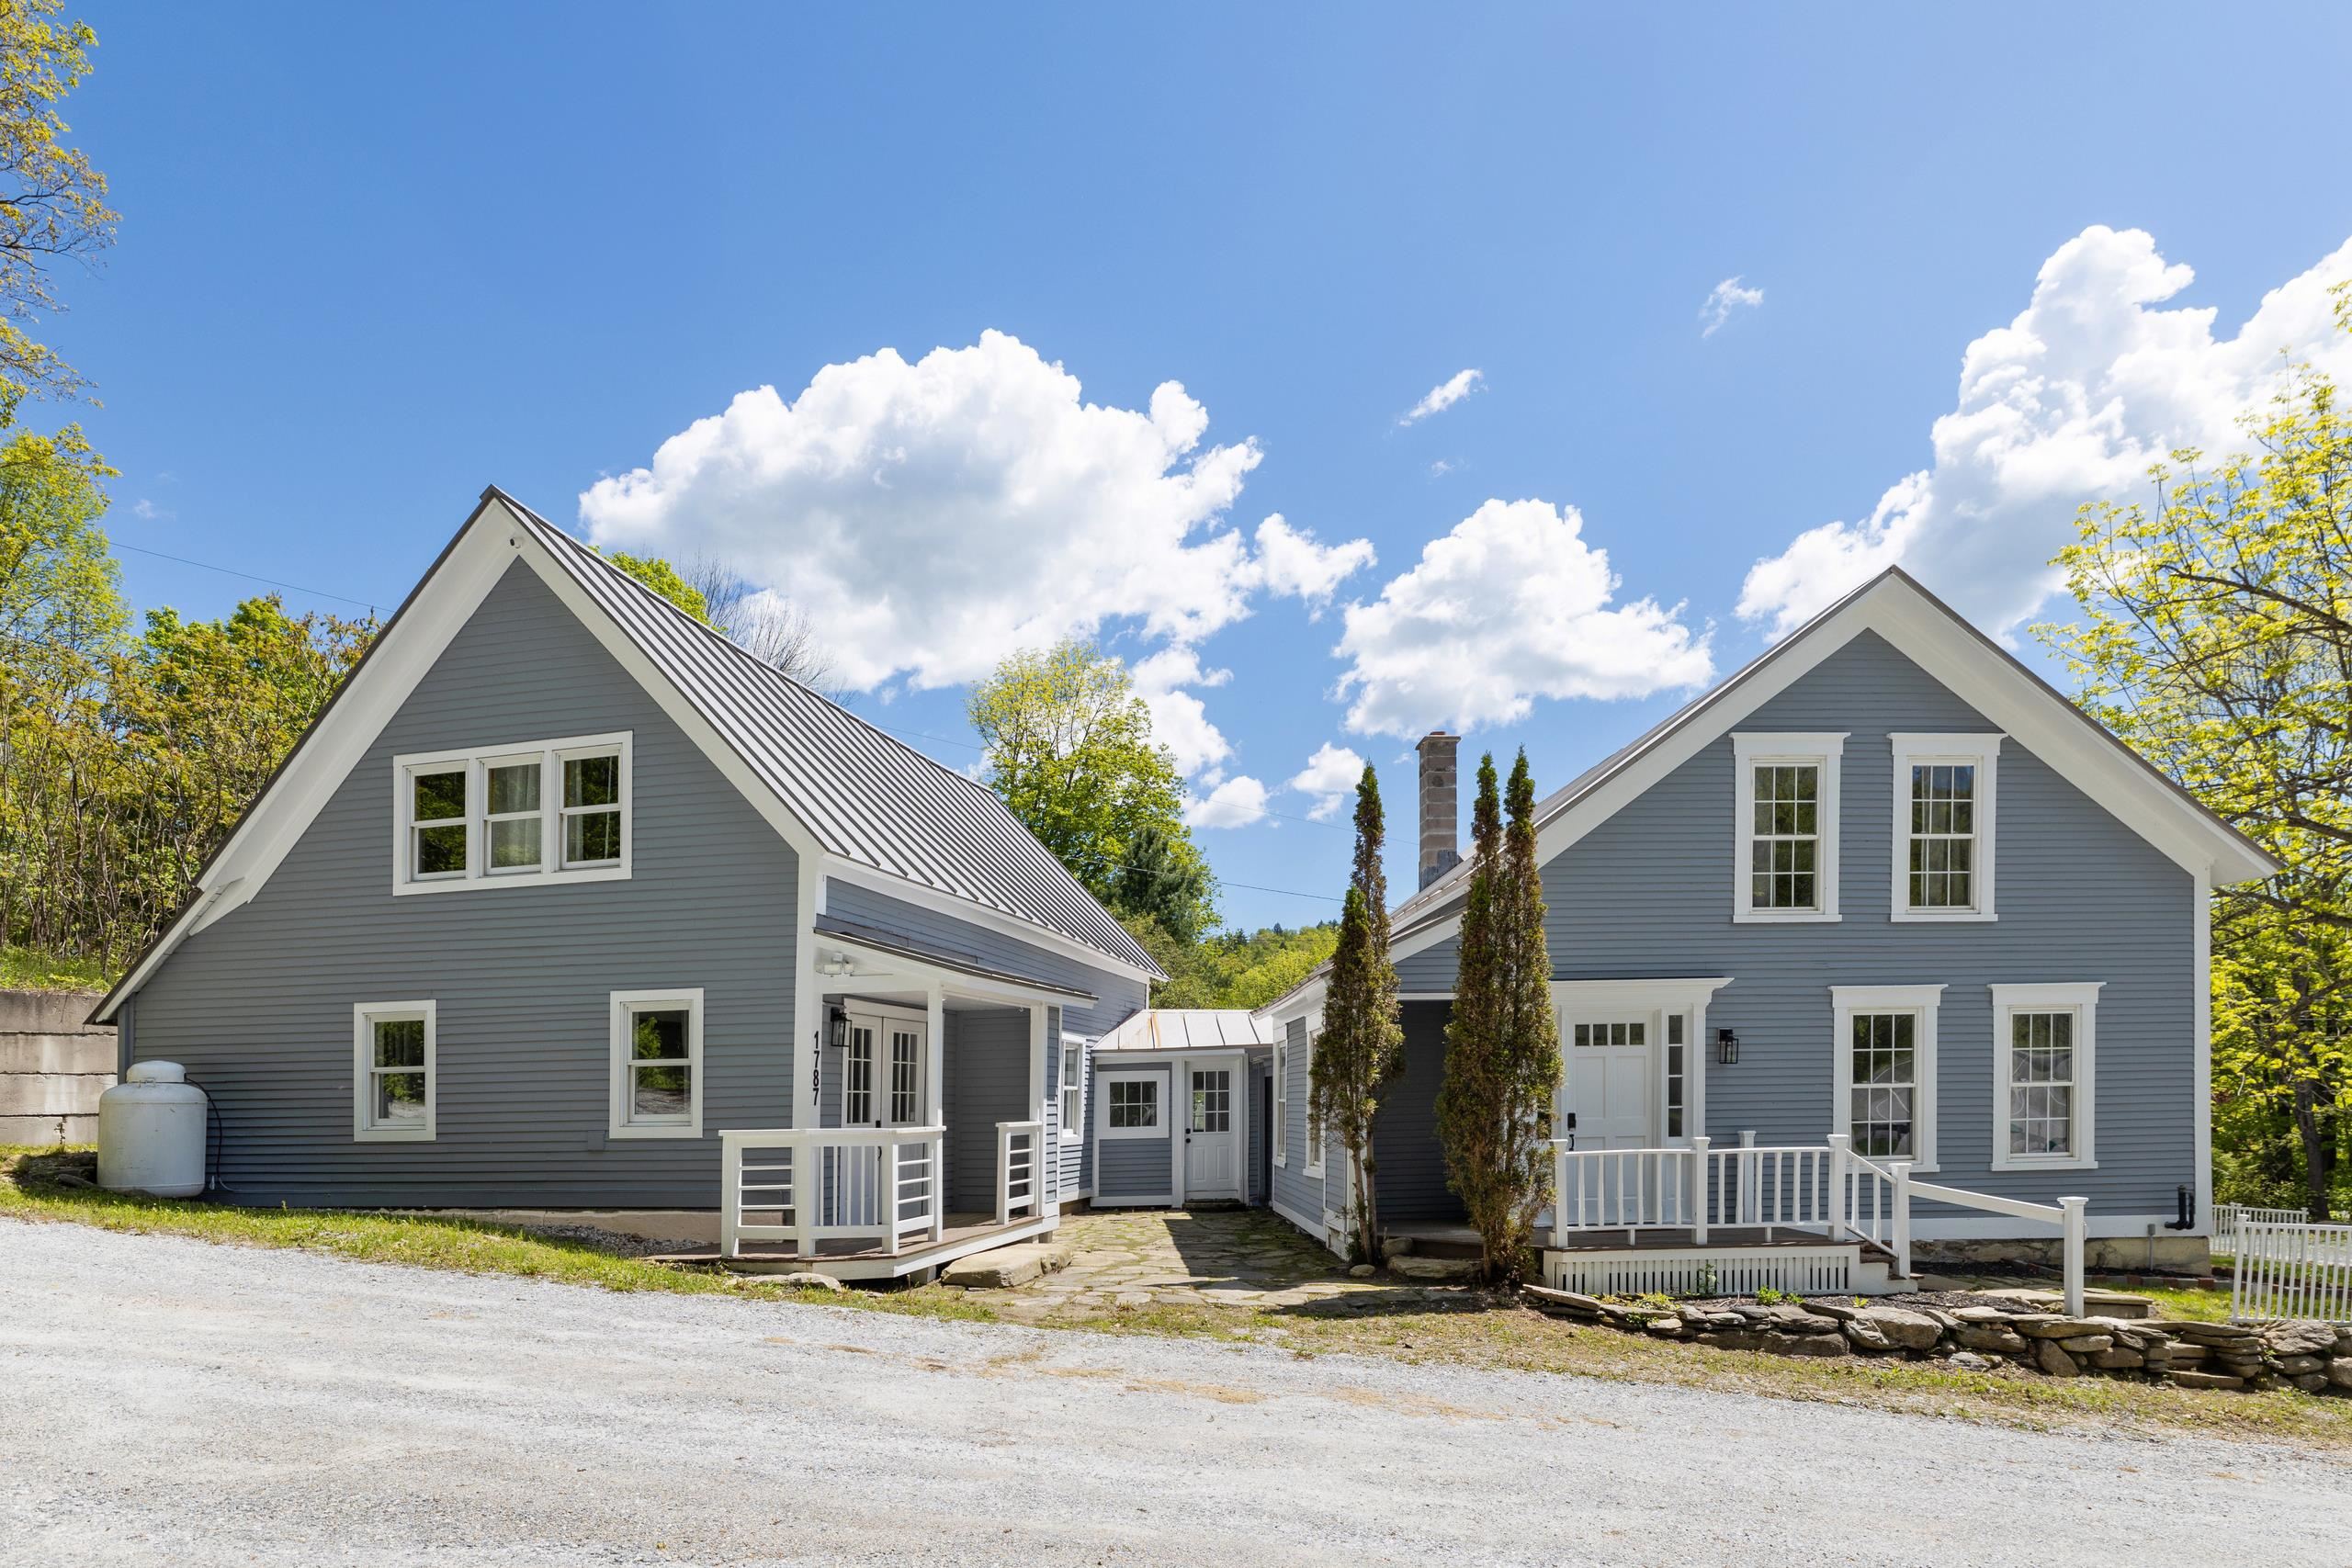
$550,000 $202 per sq.ft. Ludlow VT Home »
3 Beds | 4 Baths | Total Sq. Ft. 2727 | Acres: 0.45Monday Mar 2, 2026
Description: From location to layout, this home offers the best of Vermont living. Set along scenic Route 100 in the heart of the lakes region, you'll enjoy year-round recreation just minutes from Okemo Mountain Resort, Killington Resort, and Plymouth State Park. This thoughtfully remodeled farmhouse blends classic charm with modern updates. Offering 3 bedrooms and 4 bathrooms, the home features generous living space designed for both comfort and entertaining. A newer addition to the home provides a spacious second living area complete with a bar and room for game tables, perfect for gathering after a day on the slopes or lake. The second level includes a private primary ensuite with a wet bar, creating a relaxing retreat. The main house offers a large mudroom entry, bright sunny living room, spacious country kitchen, and dining area with direct access to your outdoor living space. You will find two additional bedrooms and a bath upstairs. Enjoy your own private patio and garden oasis, ideal for relaxing or entertaining. Additional highlights include a charming farmer's porch, fenced yard, and a detached one-car garage. A turnkey opportunity in one of Vermont's most desirable four-season locations. Visit the Okemo real estate community today. Taxes are based on town assessment. See MLS Property & Listing Details & 49 images.
New Listing!
![Ludlow VT Home for sale $$575,000 $287 per sq.ft.]()

$575,000 $287 per sq.ft. Ludlow VT Home »
3 Beds | 3 Baths | Total Sq. Ft. 2006 | Acres: 2.05Friday Aug 14, 2026
Description: Set back in the woods on a quiet road, this property is within 5 minutes of Okemo Mountain Resort, golfing, shopping and dining. The open concept floor plan on the main level is inviting and warm, offering enough space for friends and family to gather. A wall of windows allows you to watch the winter snowfall, admire the summer greenery and the fall foliage, while also overlooking the back deck. The main floor also has an airlock mudroom along with two bedrooms, a full bath and a half bath. The upper floor has a nice loft, a bedroom, a bonus room/office and a 1/2 bath. There is also a 1 car garage with storage space! See MLS Property & Listing Details & 37 images. Includes a Virtual Tour

$750,000 $241 per sq.ft. Ludlow VT Home »
Price Change! Reduced by $45,000 down 6% on August 11th 2026
3 Beds | 3 Baths | Total Sq. Ft. 3110 | Acres: 0.66
Monday Jul 6, 2026
Description: Beautifully renovated farmhouse offering the perfect blend of timeless New England charm and modern convenience. Situated on a private, low-maintenance lot with both town water and sewer, this inviting home is just a short stroll to Main Street's shops and restaurants and only three minutes from Okemo Mountain Resort. The heart of the home is the spectacular oversized great room, filled with natural light from expansive windows overlooking the peaceful backyard. French doors open to a spacious covered porch, creating the perfect setting for morning coffee, outdoor dining, or simply relaxing while enjoying the tranquil surroundings. The sun-filled eat-in kitchen features granite countertops, updated appliances, and abundant natural light. An enclosed porch with windows on three sides provides a warm and inviting space for a home office, reading nook, or quiet retreat. The main-level primary suite offers comfort and privacy with a generous walk-in closet and a spacious en-suite bath. Upstairs, two guest bedrooms are complemented by an additional flexible room, ideal as a playroom, office, or hobby space. An oversized detached two-car garage includes beautifully finished bonus space with central air conditioning, making it perfect for a recreation room, home gym, studio, or overflow accommodations for family and guests. With its thoughtful updates, charming architectural details, easy-care gardens, and exceptional location close to skiing, dining, and village amenities, this delightful property is equally suited as a year-round residence or a Vermont getaway. See MLS Property & Listing Details & 54 images. Includes a Virtual Tour
Under Contract
![Ludlow VT Home for sale $$800,000 $372 per sq.ft.]()

$800,000 $372 per sq.ft. Ludlow VT Home »
3 Beds | 3 Baths | Total Sq. Ft. 2968 | Acres: 0.52Thursday Jul 23, 2026
Description: Perched atop a hill on Okemo Mountain, this beautifully updated three-bedroom home offers the perfect combination of privacy, space, and convenience. Enter through the lower level into a welcoming mudroom that opens to a spacious family room, creating the ideal space to relax after a day on the slopes. This level also features a bedroom and a ¾ bathroom. The main level showcases an open-concept design with a well-appointed kitchen, dining area, and inviting living room. Dramatic vaulted ceilings, expansive windows, and a stunning floor-to-ceiling stone fireplace create a bright yet cozy atmosphere perfect for entertaining or gathering with family and friends. Step outside onto the spacious deck to enjoy the peaceful mountain setting surrounded by nature. The main level also includes a bedroom, a full bathroom and an office or den space. The upper level is dedicated to the private primary suite, featuring a loft-style bedroom that overlooks the main living area below. Complete with a ¾ bathroom, this inviting retreat offers privacy while maintaining the home's open and airy feel. Ideally located just up the road from the Okemo shuttle stop on Johnson Loop, you'll enjoy convenient access to the Okemo Mountain base area for skiing, dining, shopping, and year-round recreation. Whether you're looking for a primary residence, vacation retreat, or investment property, this mountain home offers the perfect setting to experience the best of the Vermont lifestyle. Visit the Okemo real estate community today. Taxes are based on town assessment. See MLS Property & Listing Details & 53 images.
Under Contract
![Ludlow VT Home for sale $$850,000 $449 per sq.ft.]()

$850,000 $449 per sq.ft. Ludlow VT Home »
Waterfront on Lake Rescue3 Beds | 3 Baths | Total Sq. Ft. 2294 | Acres: 1.26
Friday May 22, 2026
Description: Nestled among the trees in a serene country setting, this inviting home with walls of windows is filled with abundant natural light and offers the perfect balance of peaceful retreat and year-round recreation. Enjoy lake living with your own dock, with a dock slip, ideal for boating, relaxing, and taking in the tranquil surroundings. Located near Okemo Mountain Resort, this property is a true four-season getaway, offering easy access to skiing, hiking, and outdoor adventure. The home features three spacious sleeping areas, including a private en suite, a bunkroom, a bedroom, and a large loft, providing comfort and privacy for family and guests. A floor-to-ceiling stone fireplace creates the perfect gathering space for relaxing evenings, while the lower level offers additional room for guests or a flexible living space. Whether you're looking for a peaceful escape or an active lifestyle, this property delivers the best of both worlds. Visit the Okemo real estate community today. Taxes are based on the current town assessment. See MLS Property & Listing Details & 53 images.
Under Contract
![Ludlow VT Home for sale $$875,000 $259 per sq.ft.]()

$875,000 $259 per sq.ft. Ludlow VT Home »
3 Beds | 4 Baths | Total Sq. Ft. 4548 | Acres: 4.77Thursday Jul 16, 2026
Description: Welcome to your custom Vermont dream home, perfectly situated on 4.77 private acres in the highly sought-after lakes region of Ludlow. Built by a premier local builder, this exceptional property showcases meticulous craftsmanship, high-end custom touches, and three finished levels of luxurious living space. Location is everything, and this estate places you just minutes away from Okemo's Jackson Gore, the main Base Area, championship golf, local shopping, distinct dining, and endless outdoor recreation.The heart of the home features a spectacular open-concept main floor designed for seamless entertaining. The kitchen, dining, and living areas flow effortlessly together, anchored by a magnificent stone fireplace that serves as the room's focal point. Slide open the doors to step onto the expansive wrap-around deck, complete with a dedicated gas line for easy grilling while you look out over your private kingdom. For ultimate convenience, the spacious primary bedroom suite is also located on this main level, offering a quiet sanctuary away from the rest of the home.Upstairs, the top level provides a cozy sitting area perfect for reading, alongside two additional well-appointed bedrooms and a full bath. The finished lower level adds incredible versatility to the estate, boasting a generous den, a full bathroom, and a dedicated laundry room. Outside, the park-like grounds feature beautiful, historic Vermont stone walls and nearly five acres of pristine land for private outdoor fun. Complete with an attached one-car garage to protect your vehicle and gear from the elements, this property represents the pinnacle of Vermont mountain living. See MLS Property & Listing Details & 59 images.
Under Contract
![Ludlow VT Home for sale $$950,000 $249 per sq.ft.]()

$950,000 $249 per sq.ft. Ludlow VT Home »
3 Beds | 3 Baths | Total Sq. Ft. 5164 | Acres: 0.48Monday Jun 29, 2026
Description: Situated on a peaceful street just moments from the Okemo Base Lodge, this exceptional residence masterfully combines premium craftsmanship with the ultimate ski-town convenience. A short walk from the Okemo Mountain Shuttle. Designed for effortless mountain living, the location offers unparalleled flexibility for your ski days: hop on the neighborhood shuttle, take a short stroll, or make the one-minute drive to be on the lifts in no time. The heart of the home is a dramatic, sun-drenched great room on the main level, anchored by a custom wall of architectural windows that floods the space with natural light. Soaring timber ceilings and rich cherry flooring frame the open-concept living, dining, and kitchen areas, while a commanding stone fireplace serves as the perfect centerpiece for après-ski gatherings. The epicurean kitchen is beautifully appointed with custom cabinetry, a central hosting island, and premium granite countertops. Ultimate comfort is engineered into every floor, featuring high-volume ceilings on all levels and a full radiant heating system complemented by roughed-in central air conditioning. Retreat to three spacious, thoughtfully designed bedrooms and three custom-tiled baths. Functional alpine design shines in the tiled mudroom entry, complete with bespoke built-ins for gear storage, which leads to an attached, heated one-car garage. Outdoor living is equally refined, featuring an expansive front deck that flows into an elegant screened room--ideal for seamless indoor-outdoor entertaining all year round. Visit the Okemo real estate community today. Taxes are based on town assessment. ROFR See MLS Property & Listing Details & 58 images.
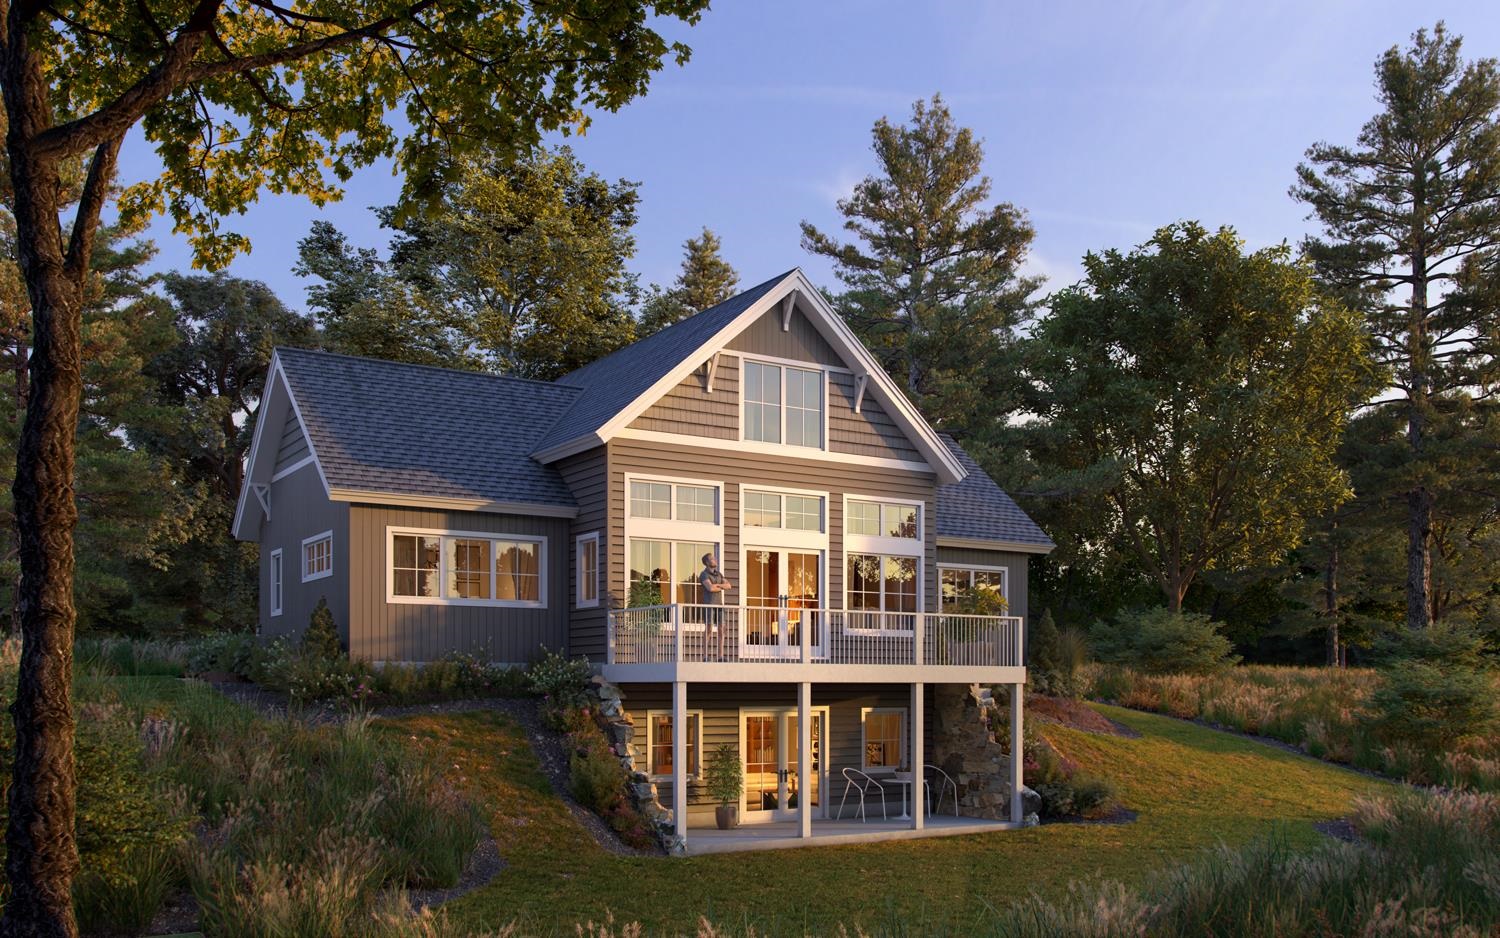
$1,050,000 $439 per sq.ft. Ludlow VT Home »
3 Beds | 4 Baths | Total Sq. Ft. 2390 | Acres: 0.9Friday Sep 19, 2025
Description: Okemo Acres on Okemo Mountain - New Construction Opportunity Located just off Okemo Ridge Access Road and only minutes from Okemo's base lodge, this brand-new 3-bedroom home (with a septic permit for a 4th bedroom) is being built by a highly regarded local builder. The home will be completed within nine months of contract signing, with buyers having the opportunity to collaborate directly with the builder on finishes and details. The two upper levels are designed with an open-concept layout, featuring a custom kitchen with quality appliances, abundant natural light, and a spacious primary suite with a private ensuite bath. The walkout lower level will be fully finished, offering flexible space for recreation, a home office, or guest accommodations. Oversized windows throughout the home will frame the mountain setting and capture beautiful views. Schedule a visit today to explore the land and meet with the trusted local builder to start planning your new Okemo retreat. See MLS Property & Listing Details & 9 images.
